Building construction
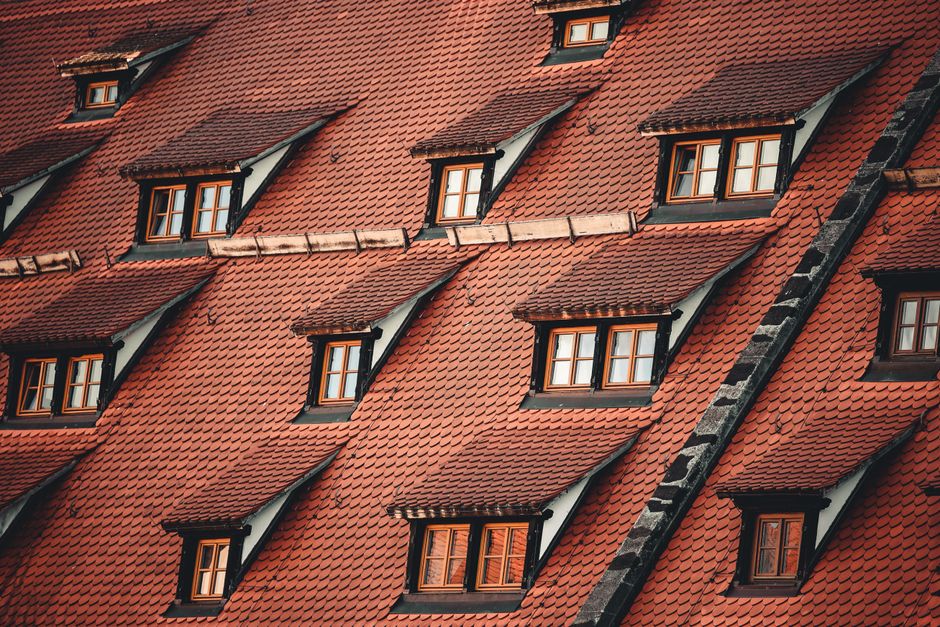
Attic conversion, listed roof
Conversion drawings under conservation constraints
Conversion drawings under conservation constraints.
Layers and line weights follow the office standard the drawings were made in, and the key is included.
The set is the stage it reached before the project stopped, so it is complete in itself but not built.
- Building construction
- Residential
- Renovation
- Wood
- Temperate
- Format
- Size
- 0.0 MB
- Fingerprinted
- 2026-08-03
- SHA-256
- d66c973615b33c79538a42592b77190a68433e68f8180607d2ad2ea669c93eea
This work is mine and should not be here
Tell us who you are and how this drawing is yours. If the claim holds, the work comes off the marketplace.