Drawings that already exist, put to work again.
Architects, graduates and students publish plans, drawings and models here and set their own price. Buyers get the files, the author keeps the authorship record.
-
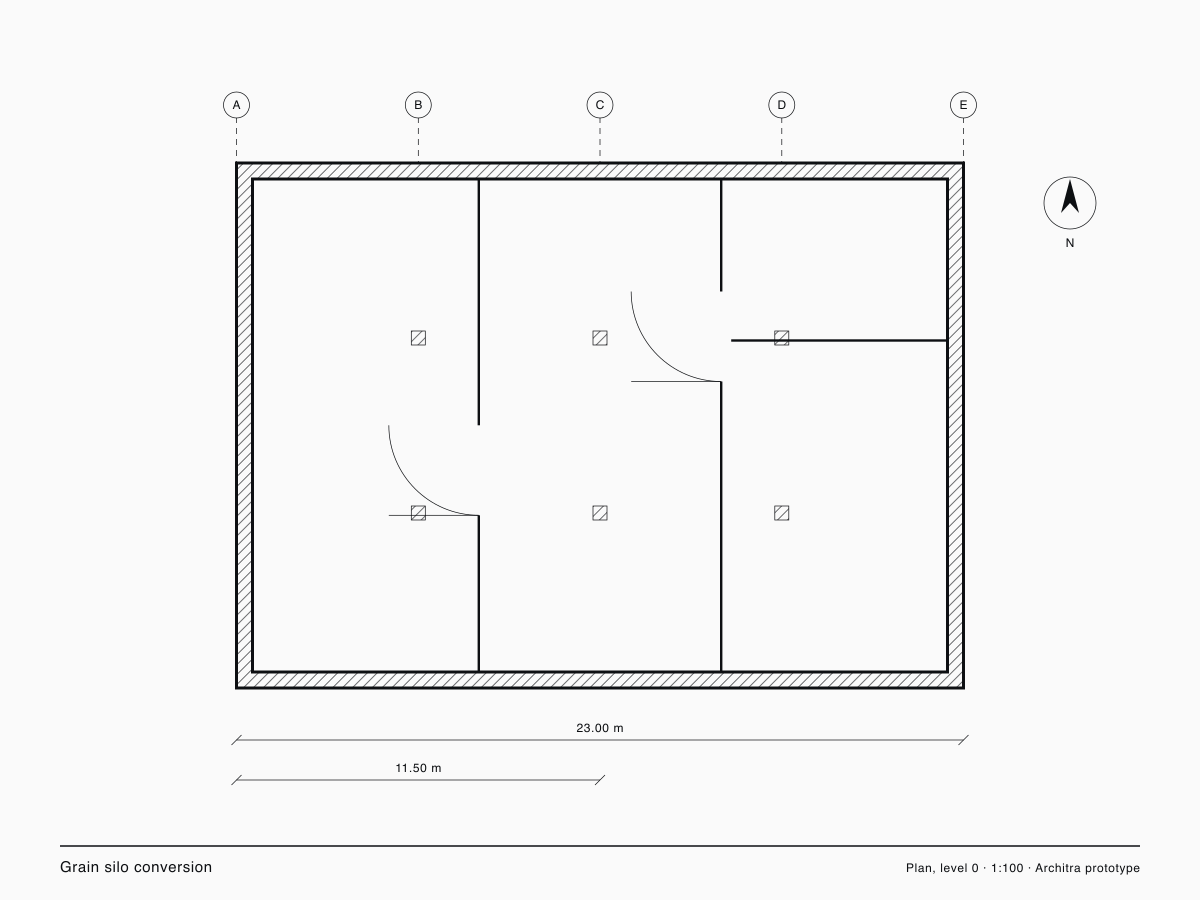
Grain silo conversion
Feasibility set turning four silos into apartments
-
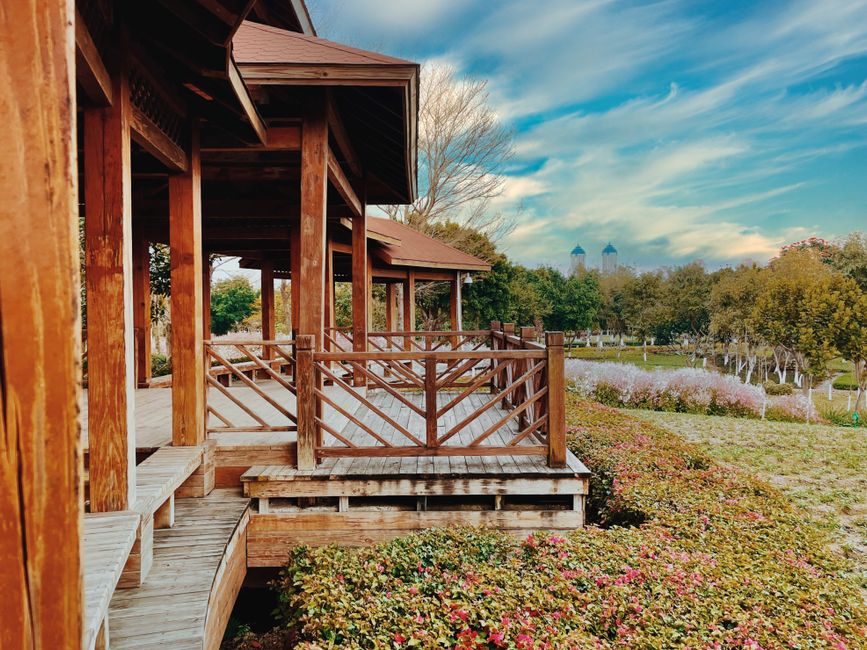
Hospice garden pavilion
Small pavilion for a hospice garden, four seasons of use
-
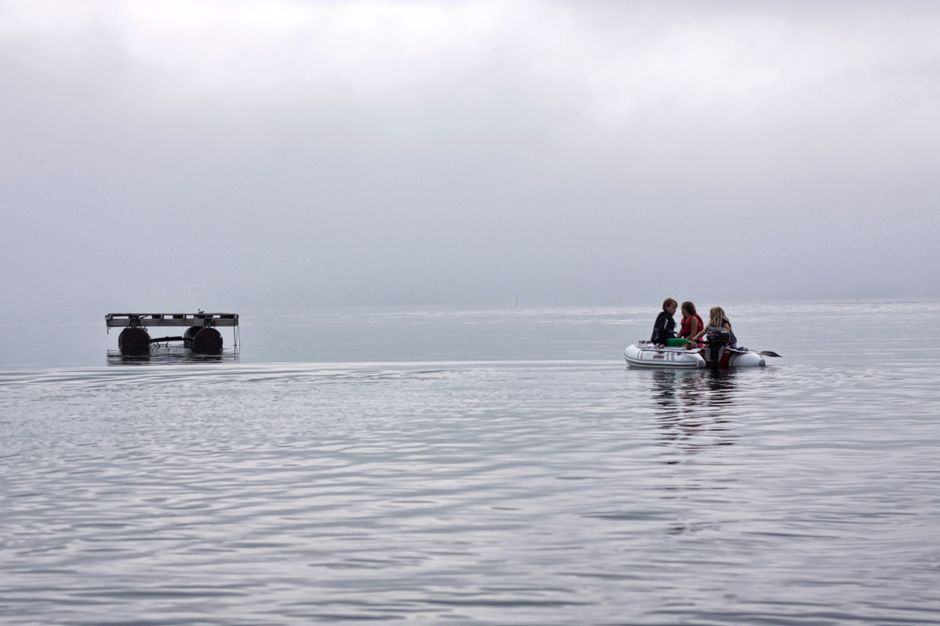
Floating classroom
A classroom on a pontoon for a river school programme
-
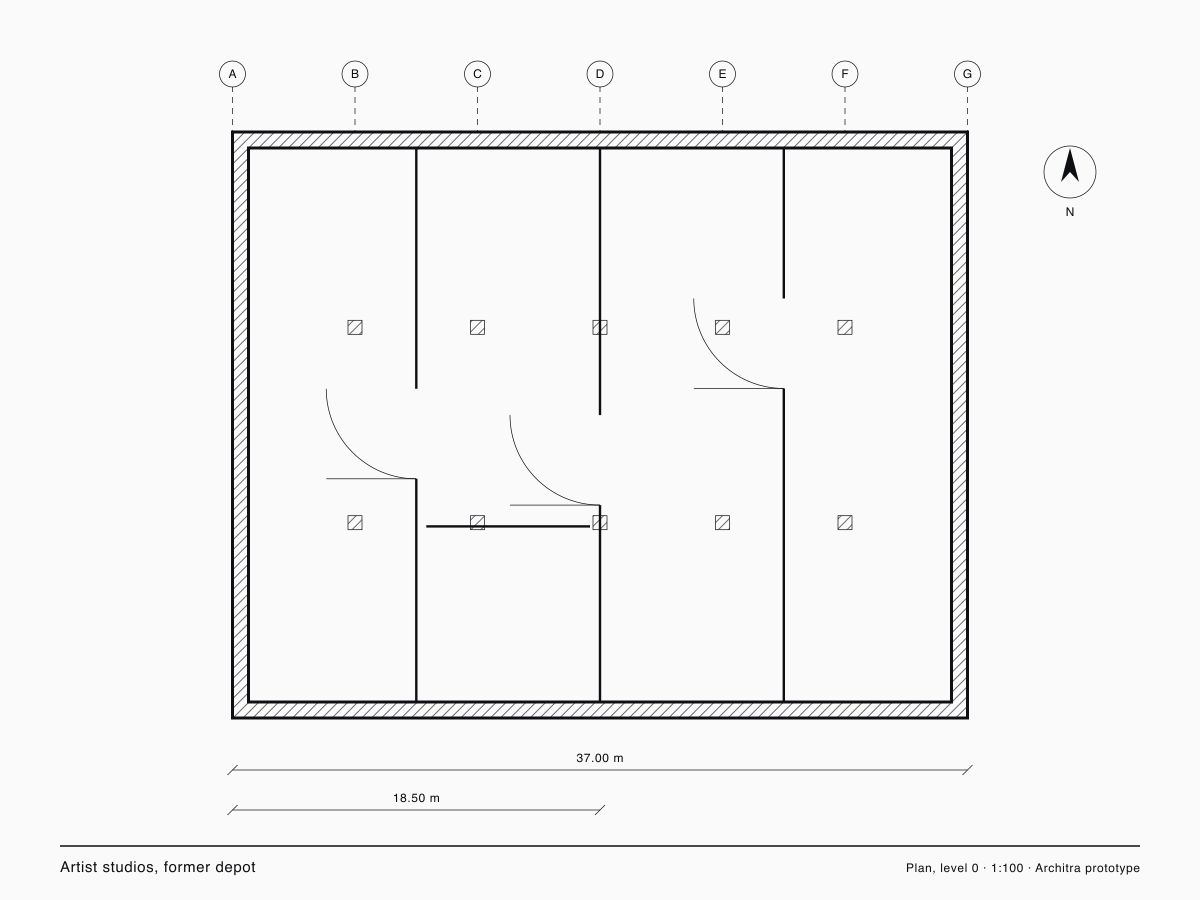
Artist studios, former depot
Twelve studios inside a brick tram depot
-
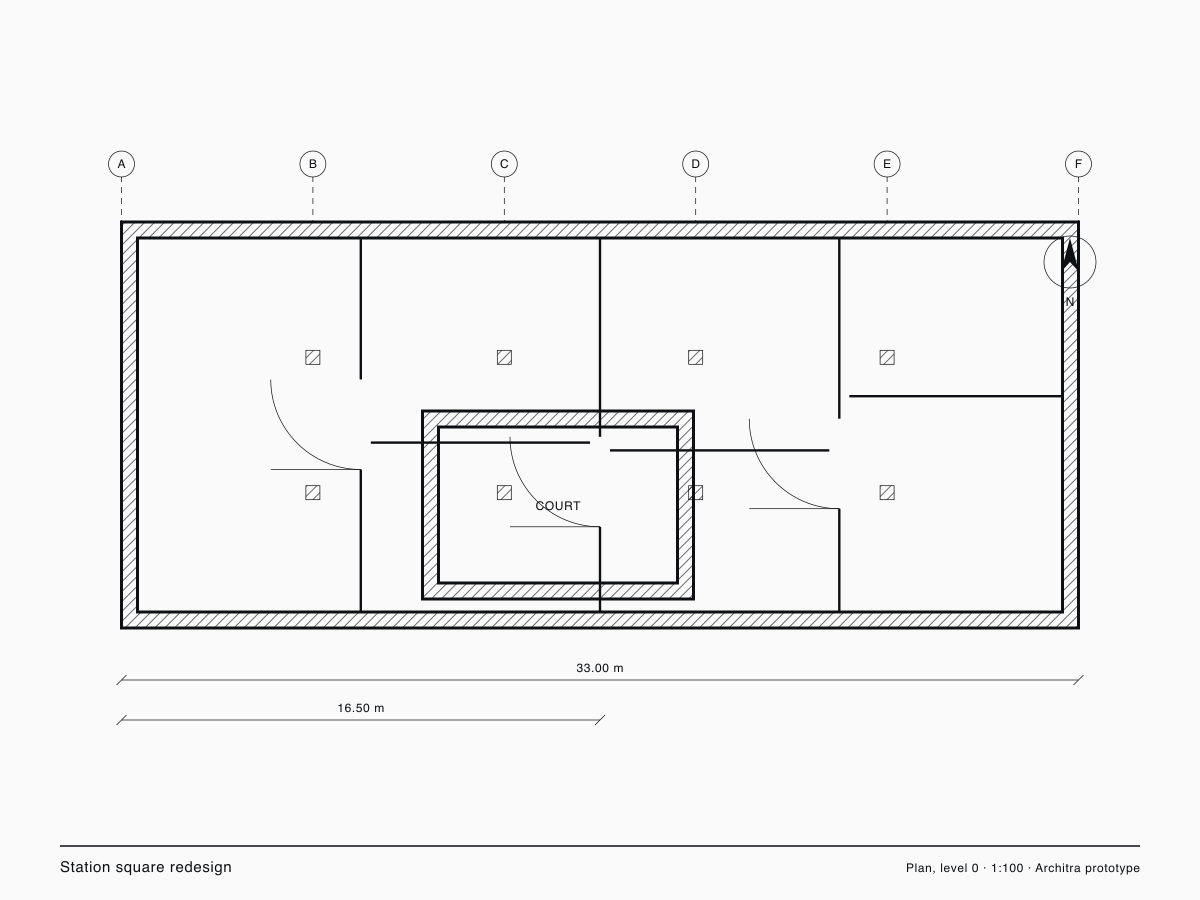
Station square redesign
Public square, tram stop and bicycle parking
-
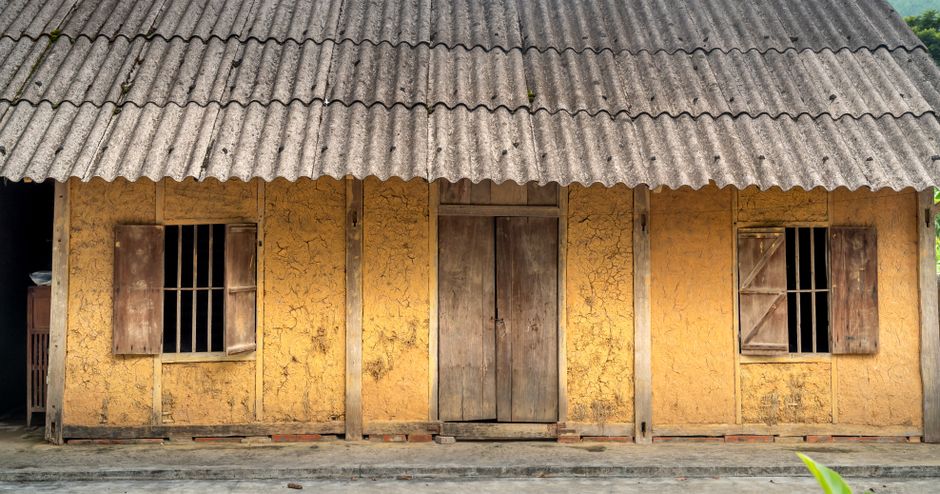
Farmhouse, rammed earth
Working farmhouse with stables and a grain store
-
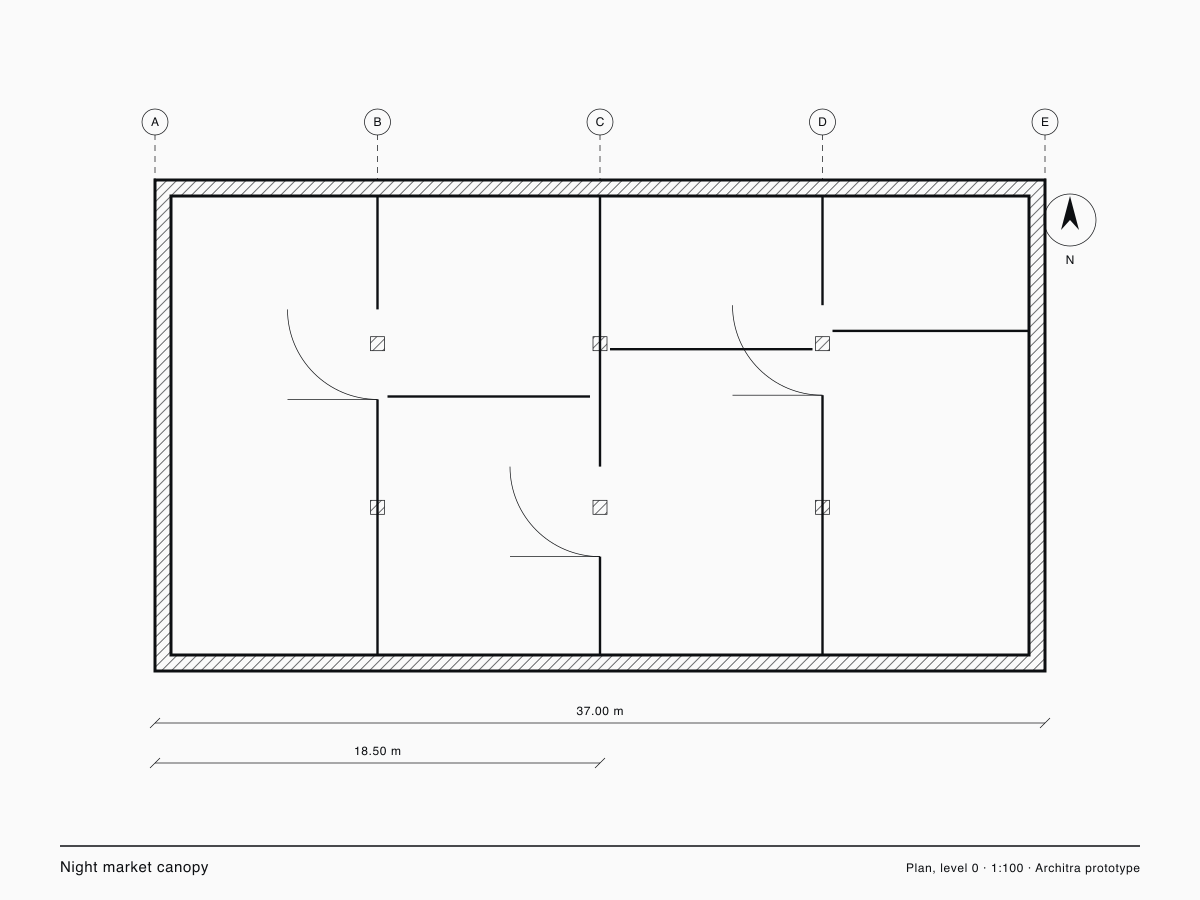
Night market canopy
Lightweight canopy system for a rotating night market
-
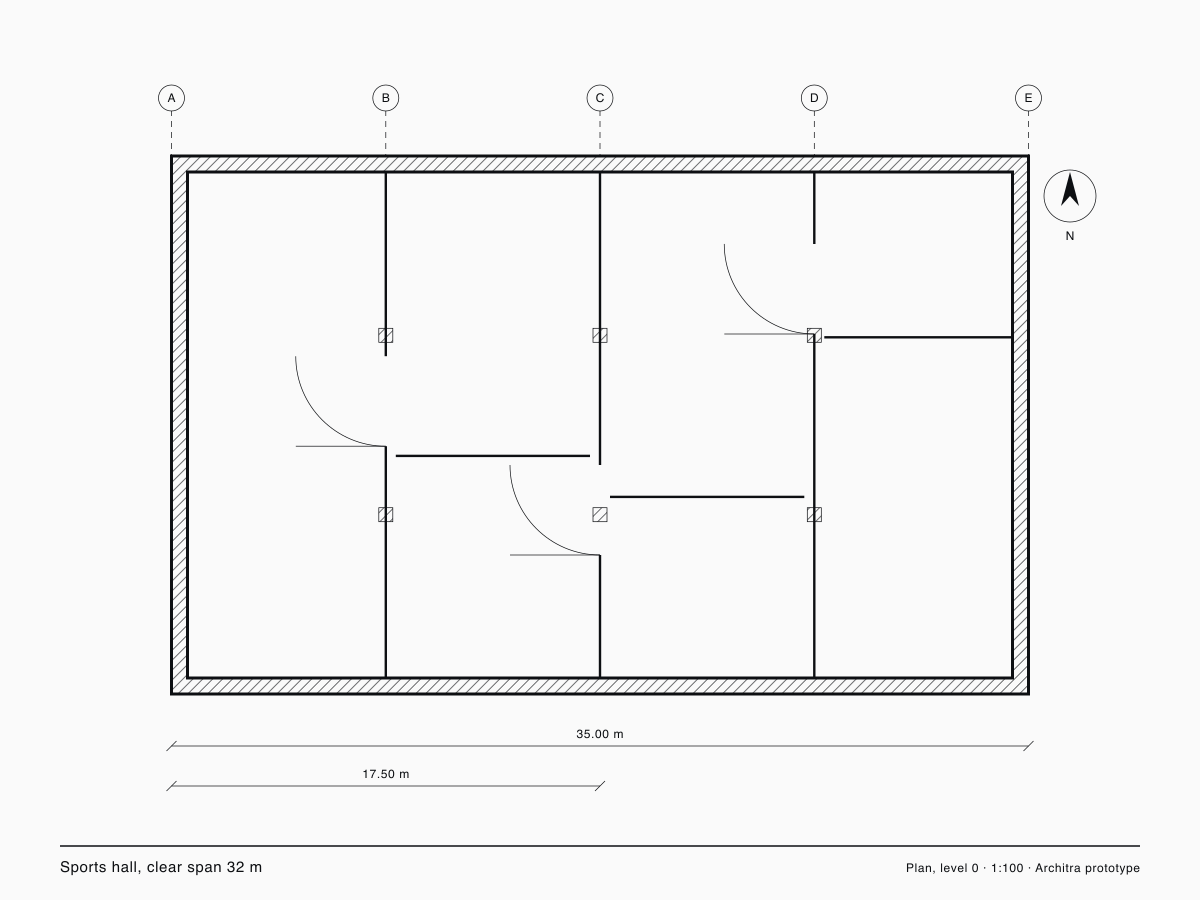
Sports hall, clear span 32 m
Triple hall with spectator gallery and changing wing
-
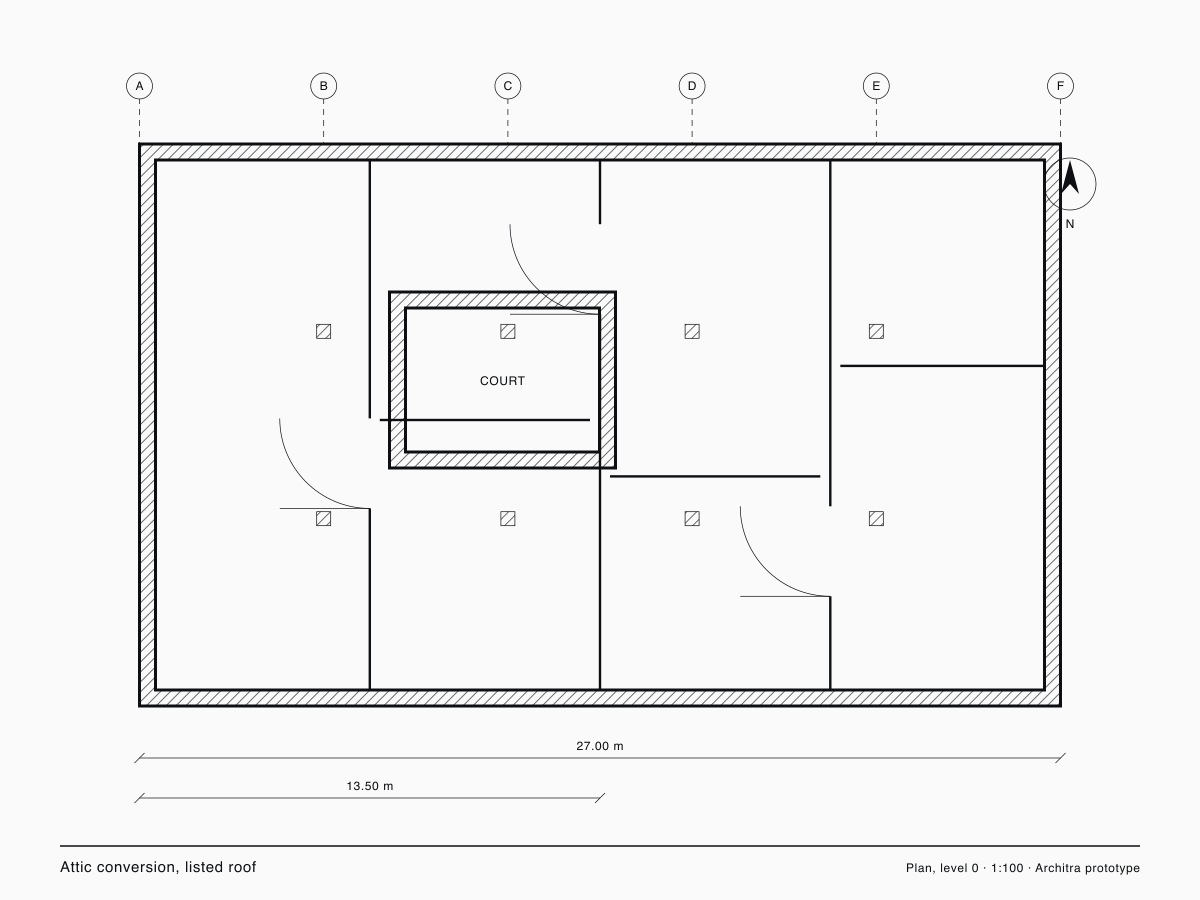
Attic conversion, listed roof
Conversion drawings under conservation constraints
-
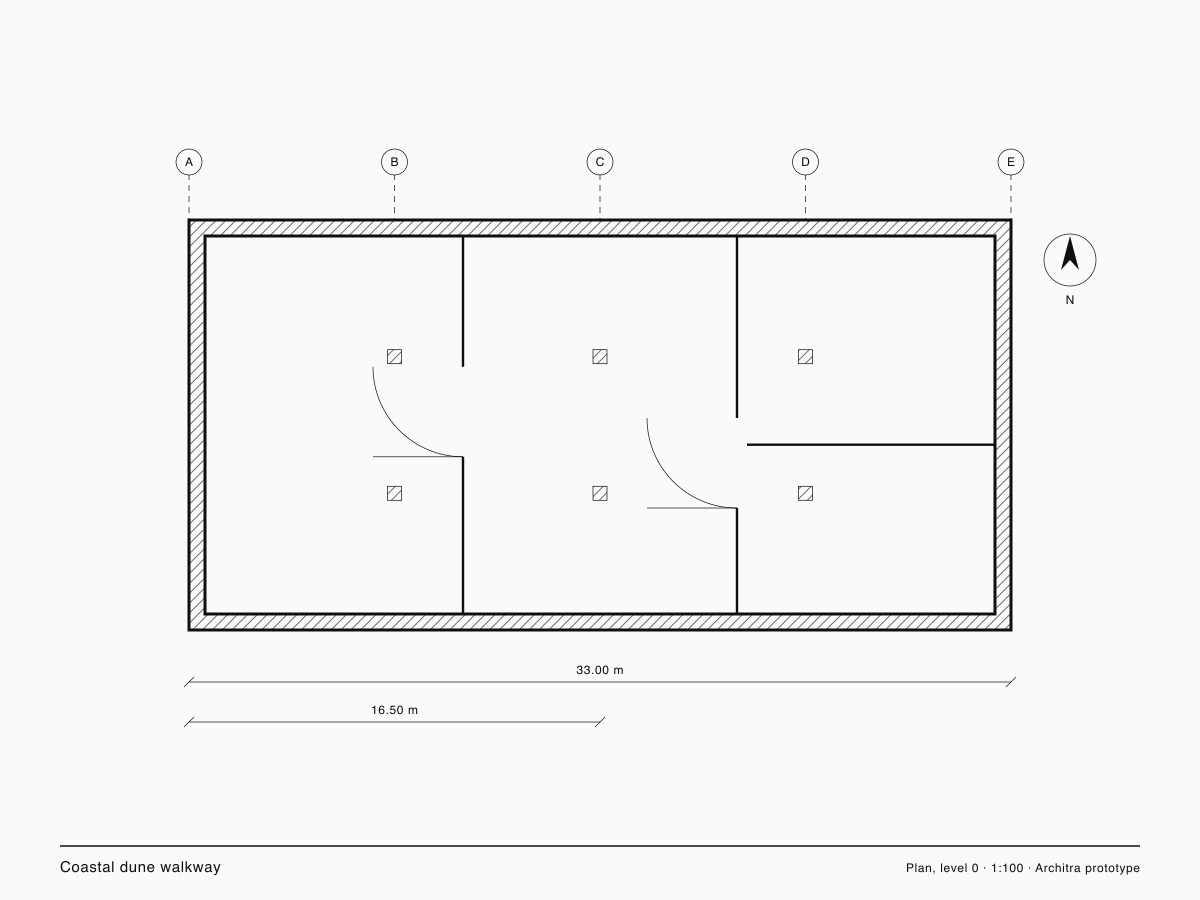
Coastal dune walkway
Elevated walkway protecting a dune system
-
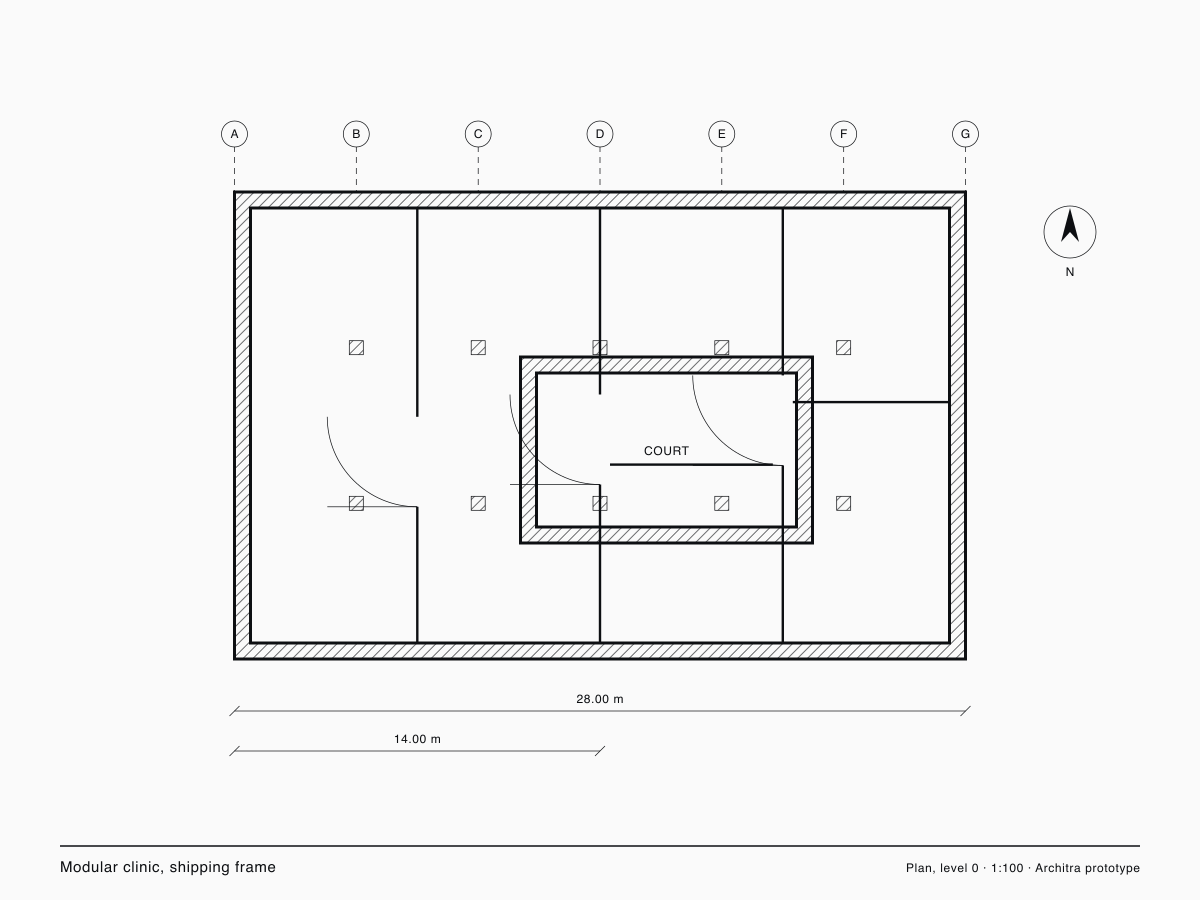
Modular clinic, shipping frame
Four-module clinic shipped flat and bolted on site
-
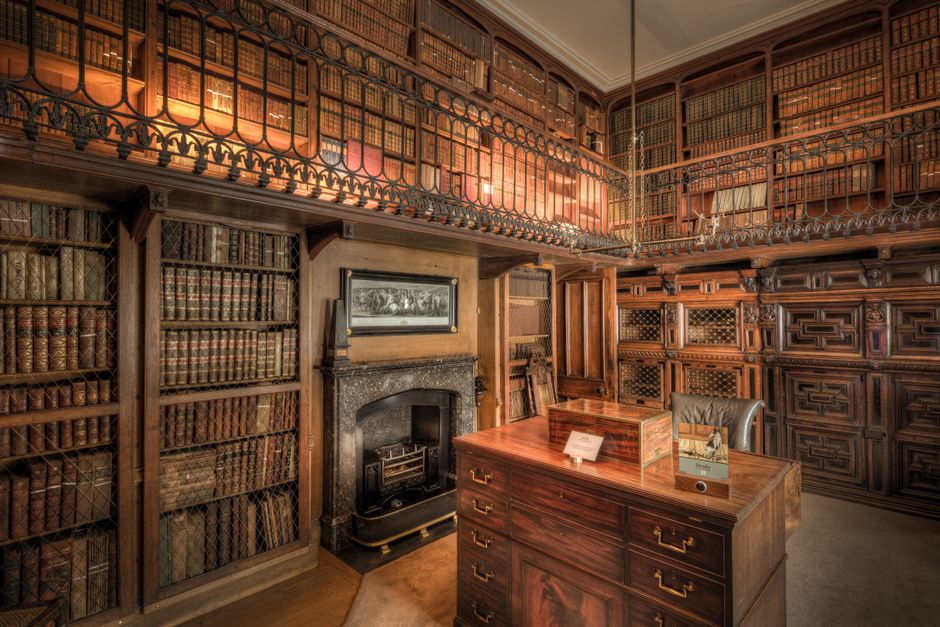
Library reading room
Interior scheme for a reading room in a listed hall
-

Winery expansion, steel frame
Production hall added to a working winery
-
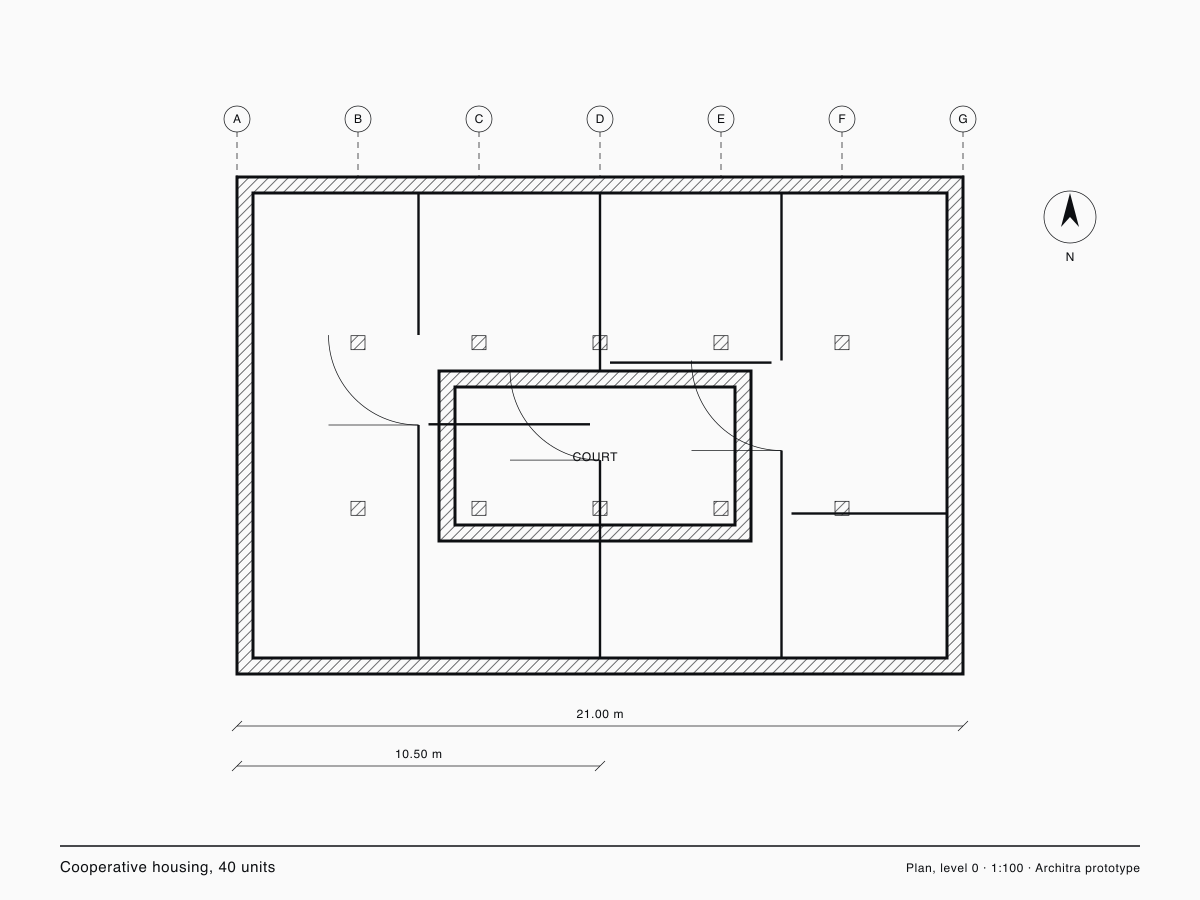
Cooperative housing, 40 units
Full permit set for a car-free housing cooperative
-
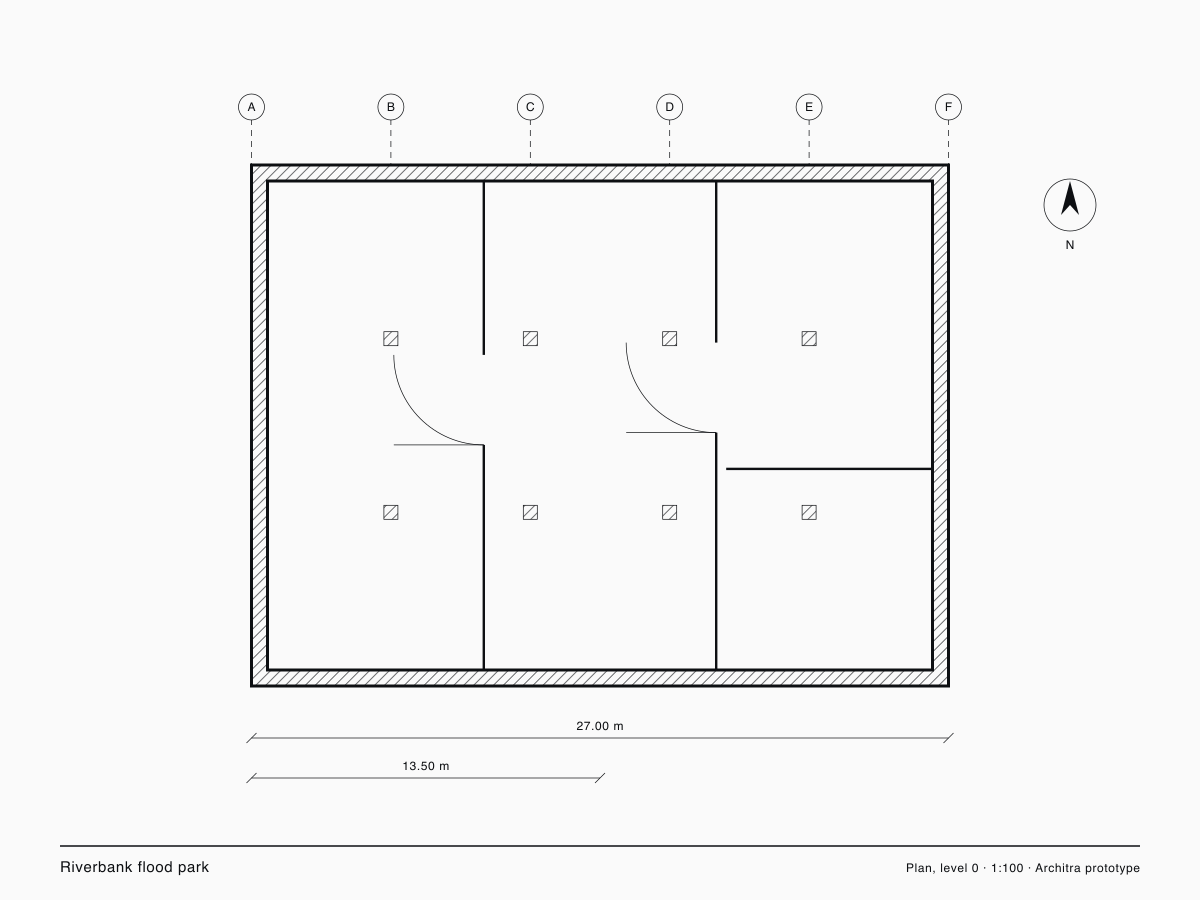
Riverbank flood park
Landscape scheme absorbing a 100-year flood
-
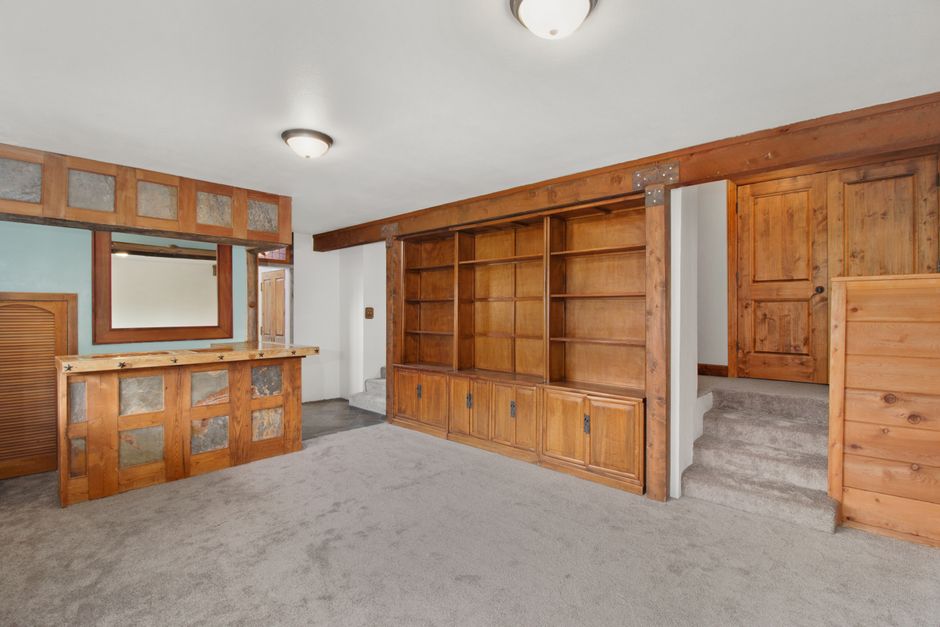
Furniture for a small flat
Six built-in pieces, cutting lists included
-
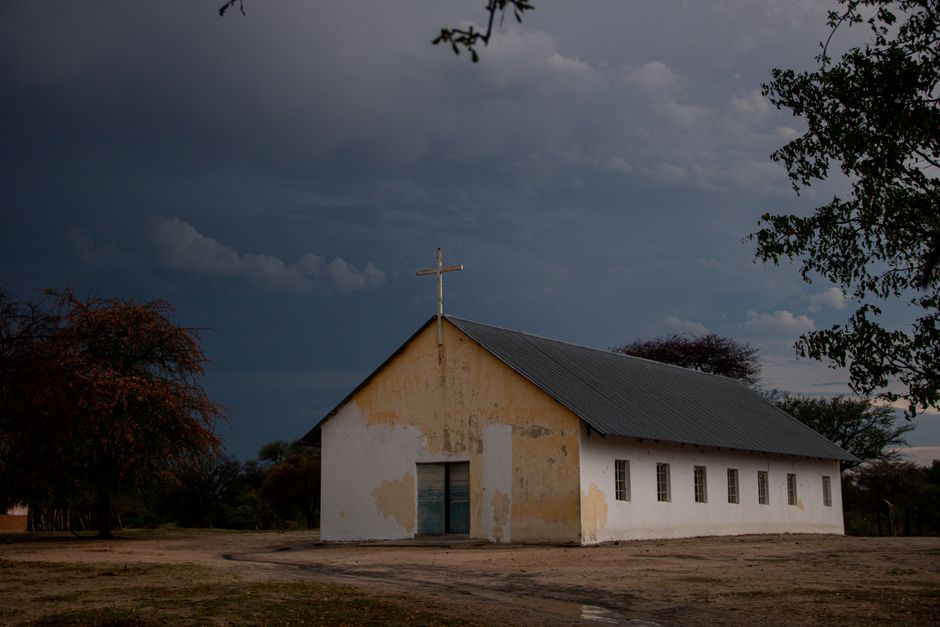
Chapel of rough concrete
Bachelor thesis, a chapel lit from a single slot
-
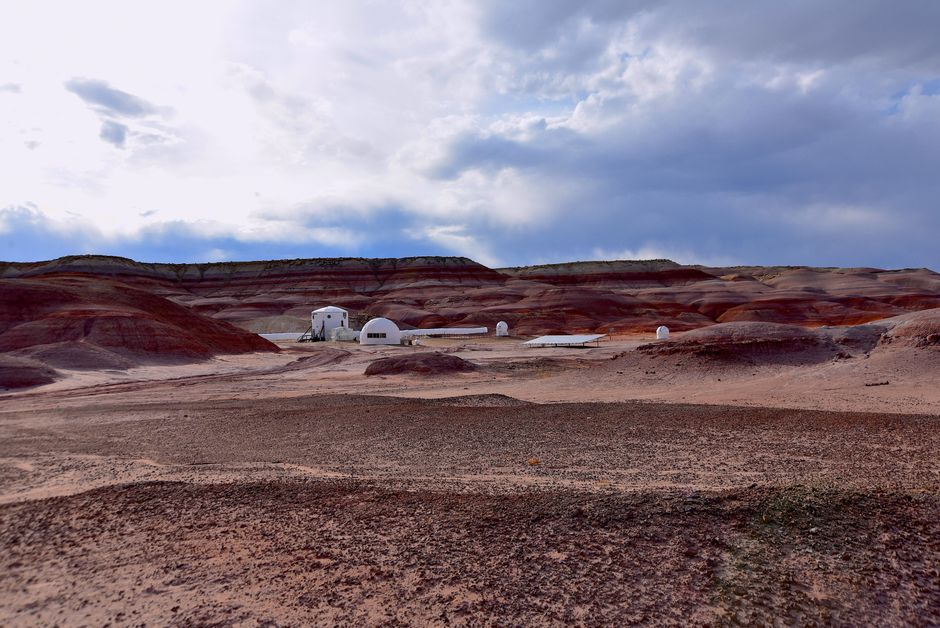
Desert research station
Self-sufficient station for six researchers
-
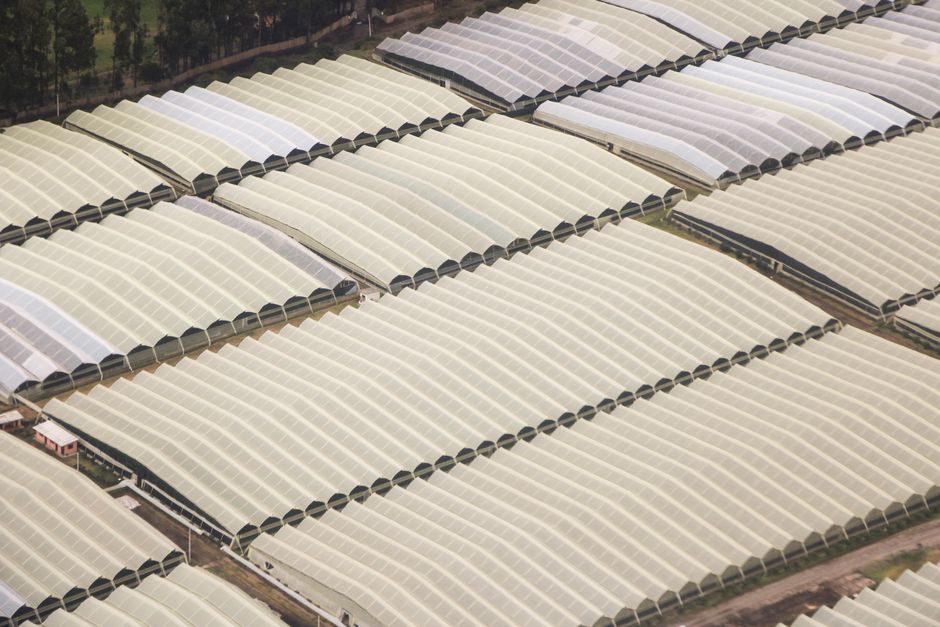
Rooftop greenhouse retrofit
Structural study for a growing house on a 1960s block
-
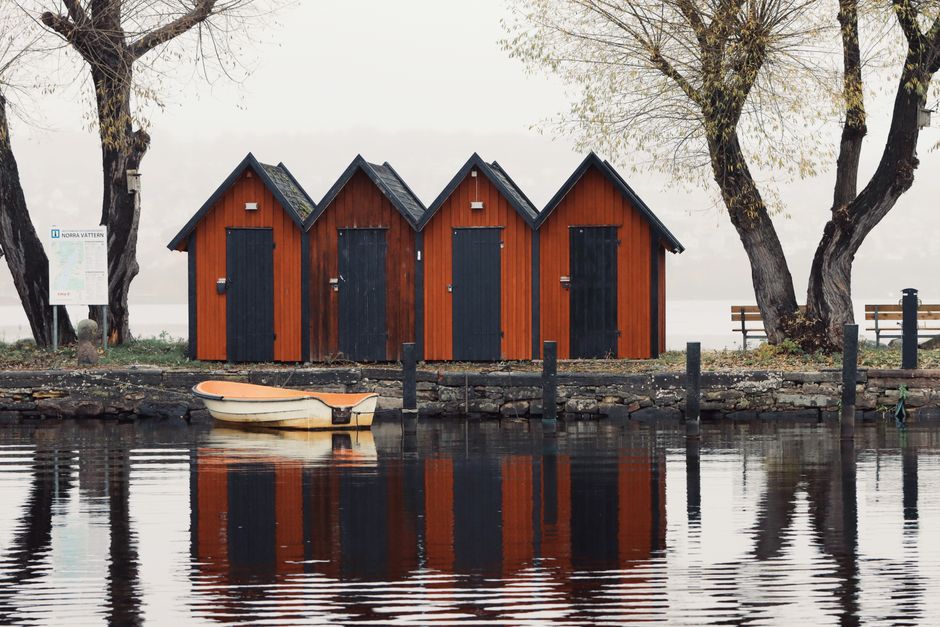
Boathouse and workshop
Working boathouse with a repair floor and a small slipway
-
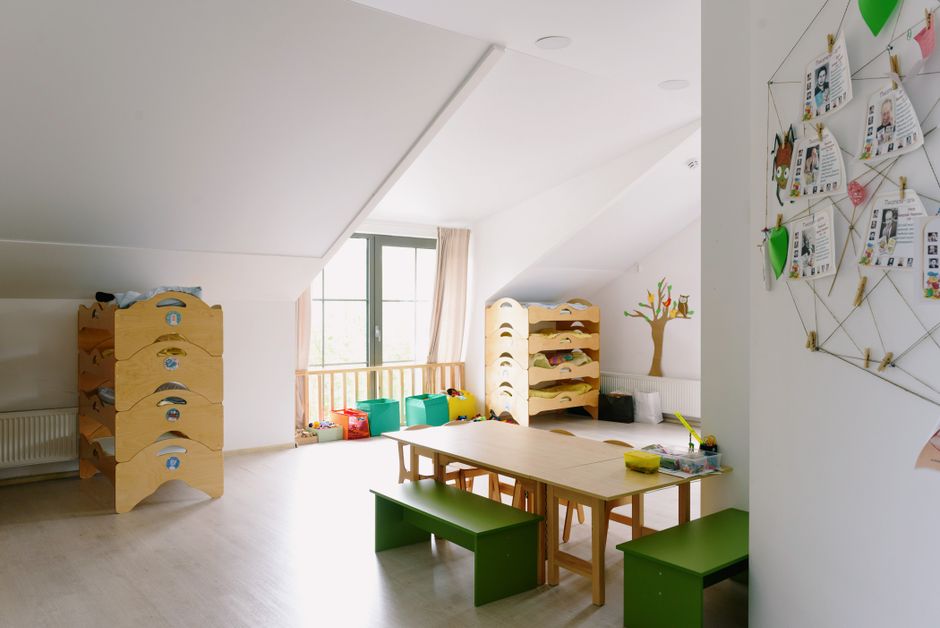
Kindergarten in a park
Single storey, six groups, every room opens to the garden
-

Parametric facade study
Shading facade tuned to orientation, with the definition files
-
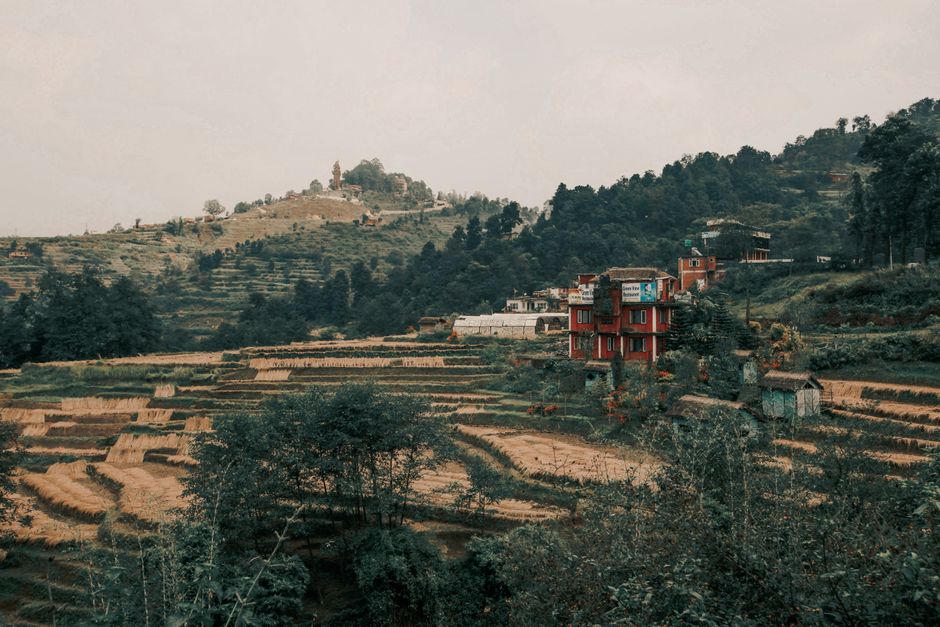
Hillside terrace housing
Twenty-four dwellings stepping down a 30 percent slope
-
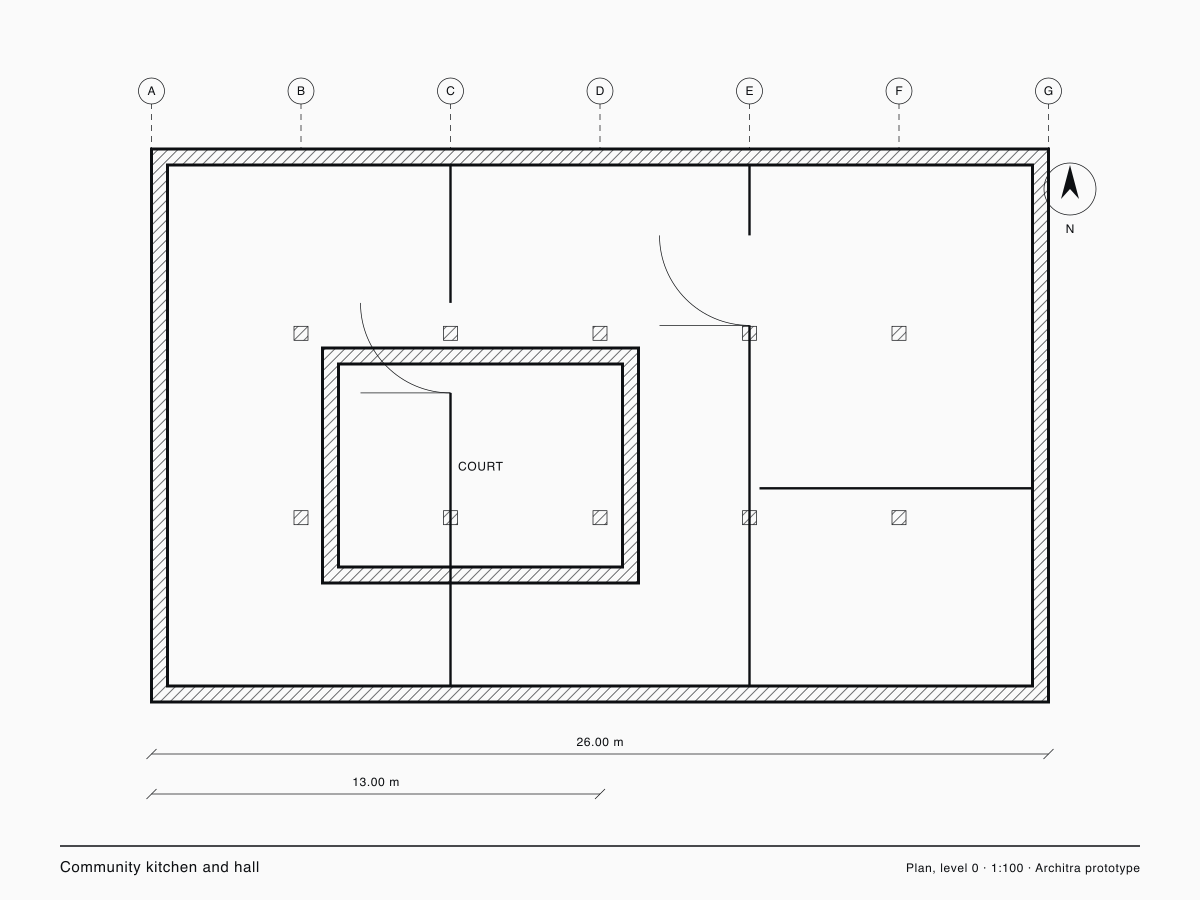
Community kitchen and hall
Village hall with an open kitchen and a covered forecourt
-
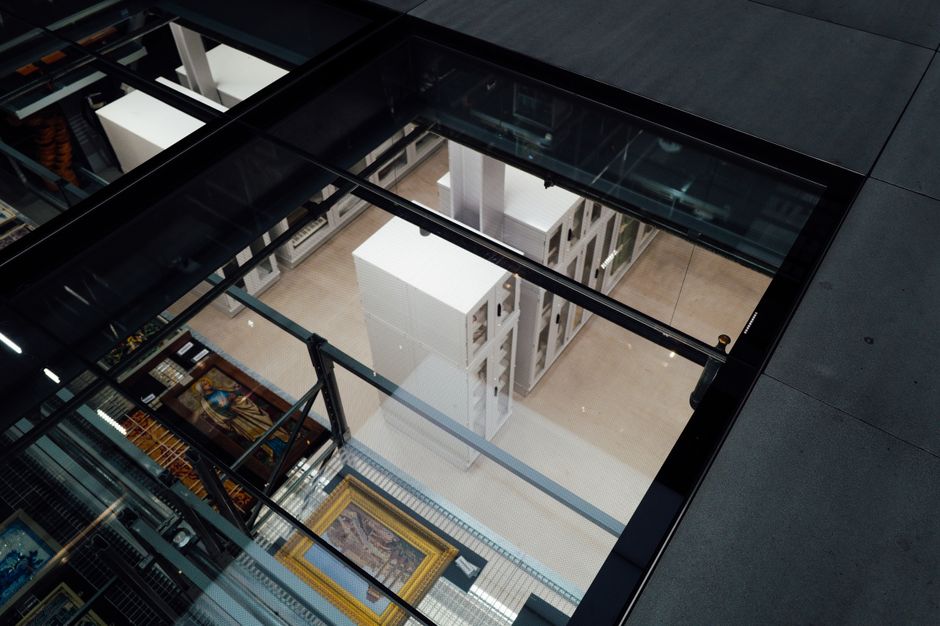
Museum extension, glass link
Competition entry joining two listed wings
-
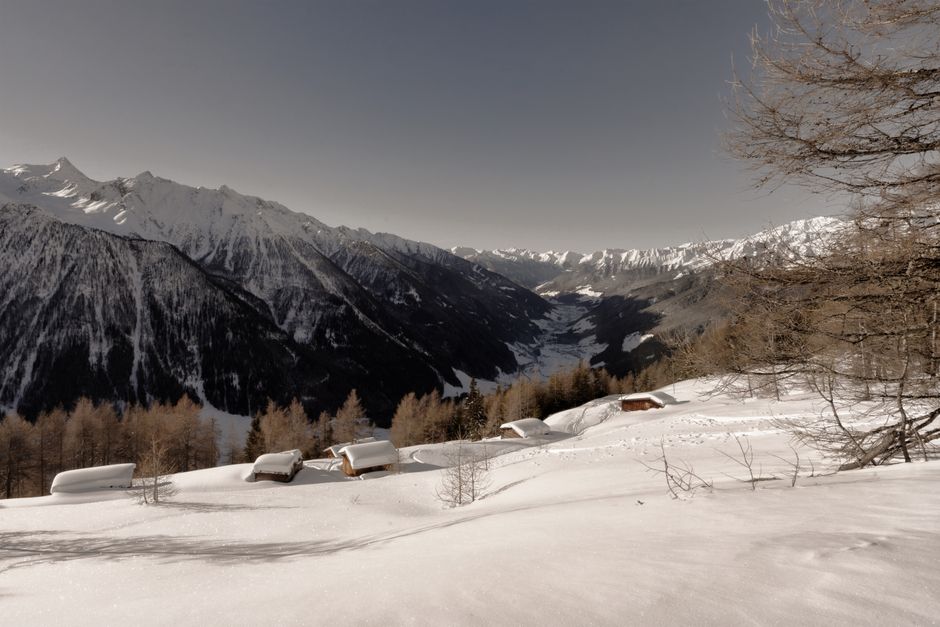
Snow shelter, alpine route
Unheated emergency shelter for a high alpine traverse
-
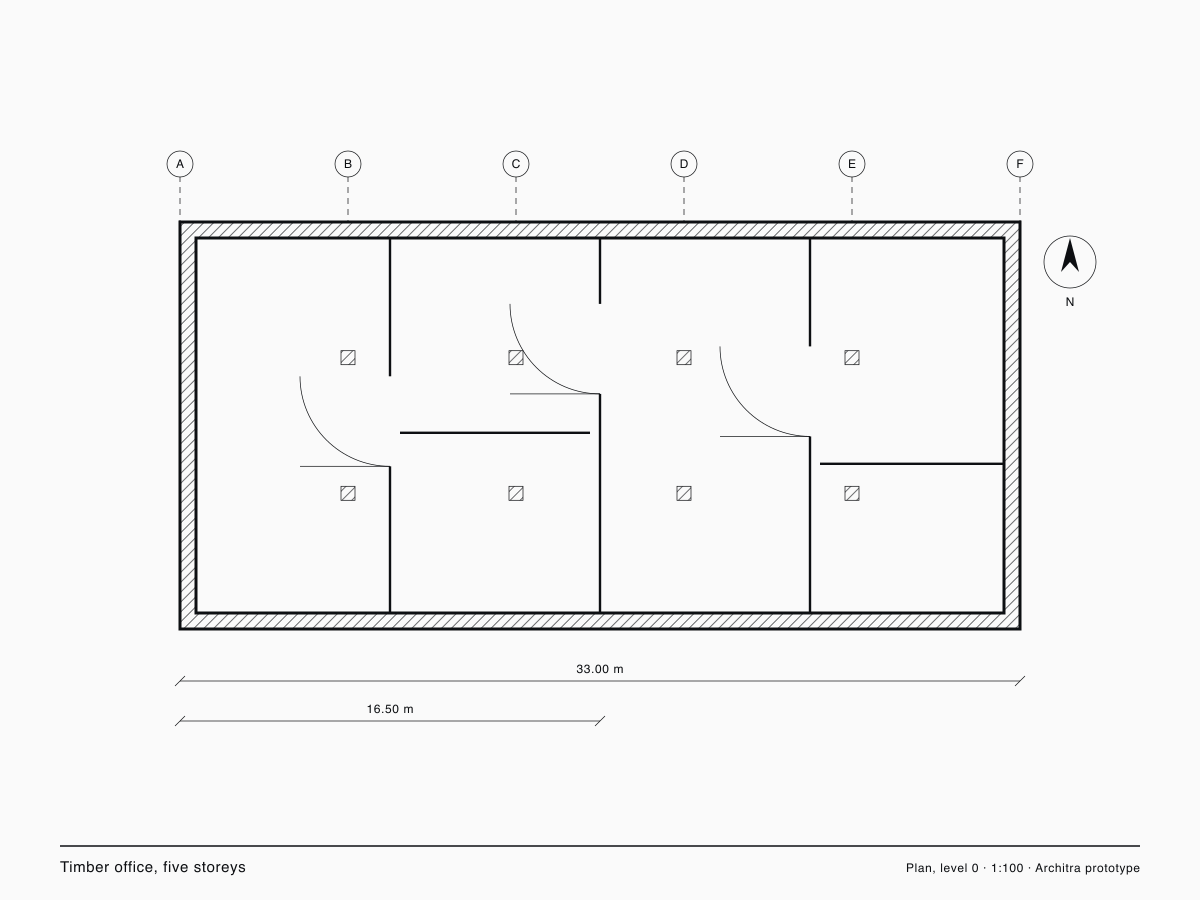
Timber office, five storeys
Post-and-beam office with an exposed CLT soffit
-
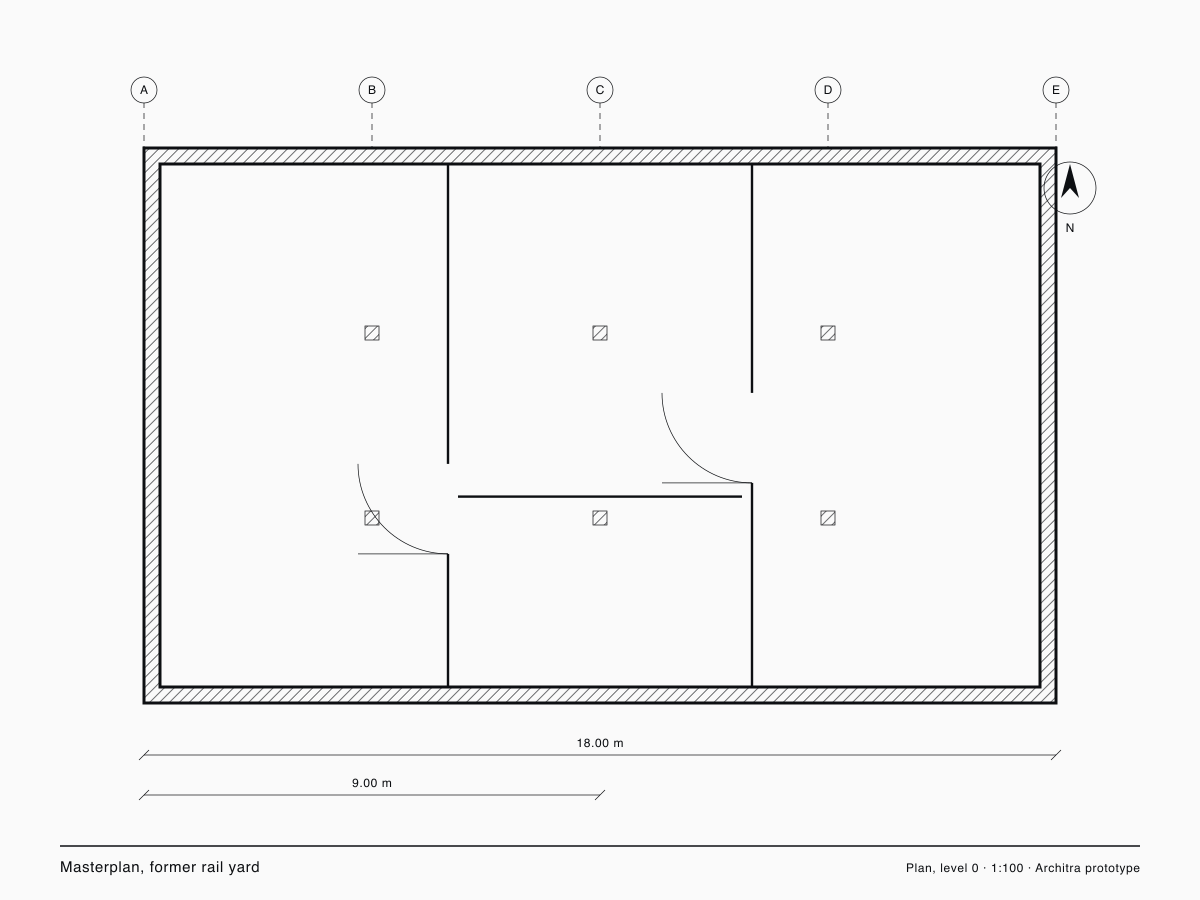
Masterplan, former rail yard
Mixed-use conversion of 14 hectares, three phases
-
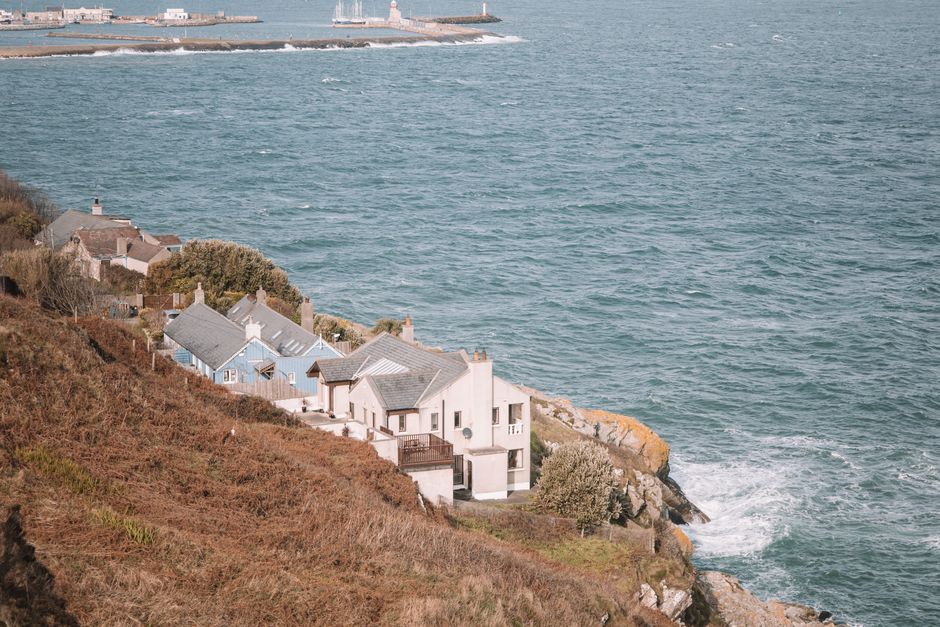
Cliffside retreat
Two-bedroom retreat cantilevered over a coastal cliff
-
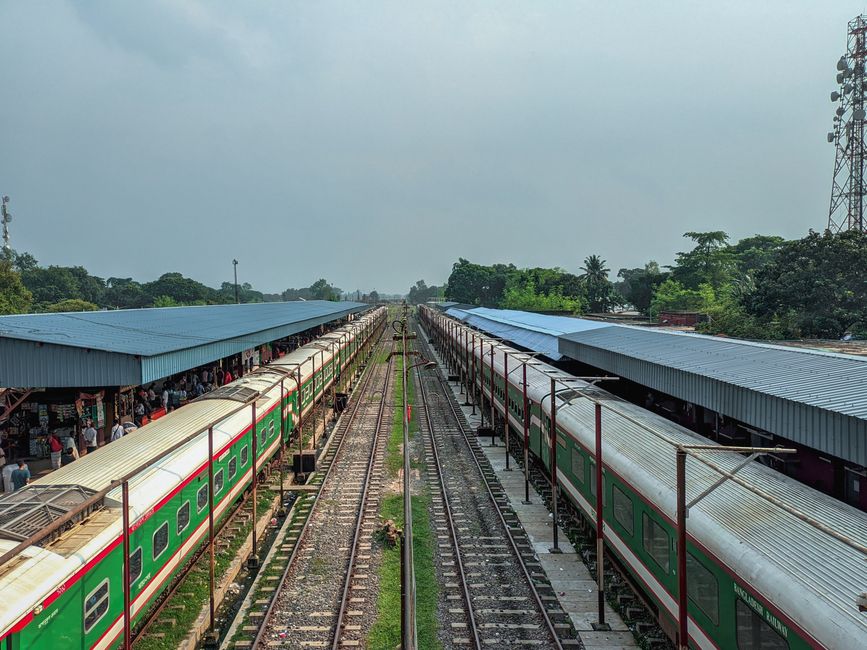
Transit interchange canopy
Steel canopy over a bus and tram interchange
-
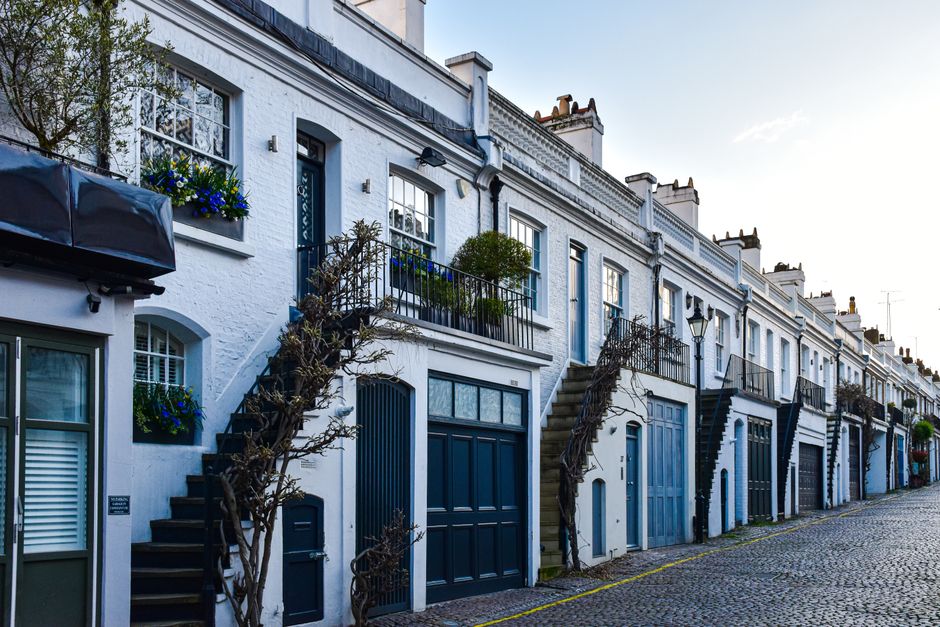
Row house infill, 4.5 m plot
Narrow city infill with a rear light well
-
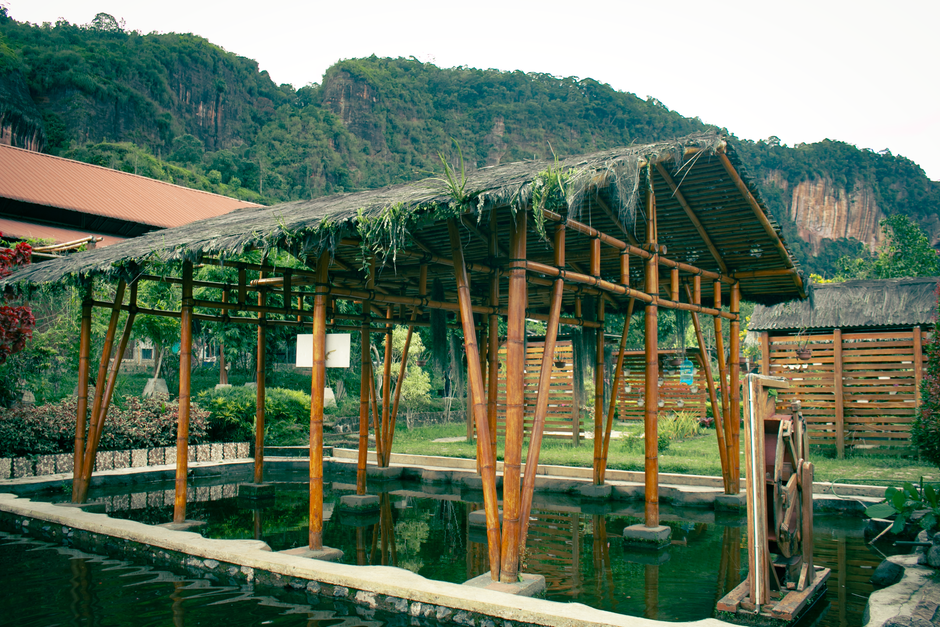
Bamboo pavilion system
Demountable frame, four spans, a build manual included
-
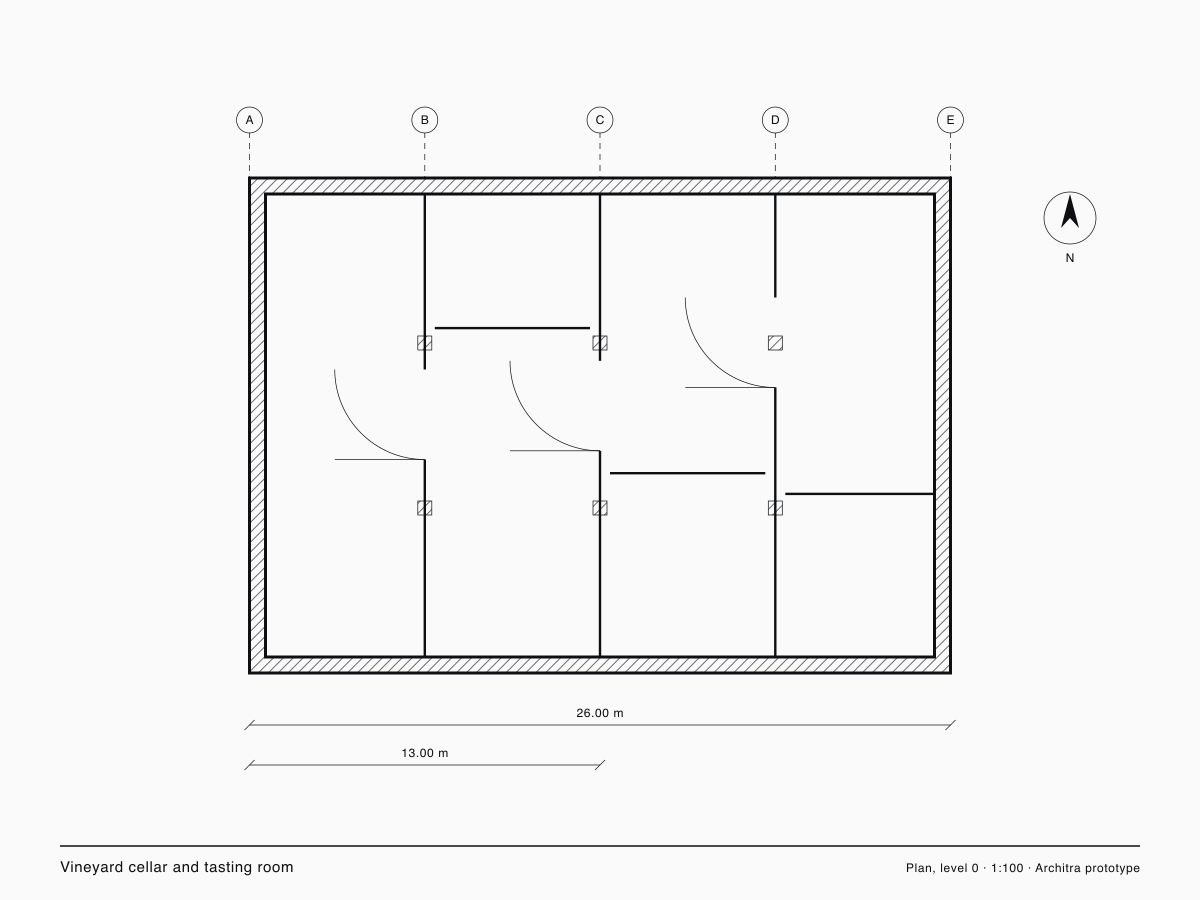
Vineyard cellar and tasting room
Half-buried cellar with a rammed earth tasting hall
-
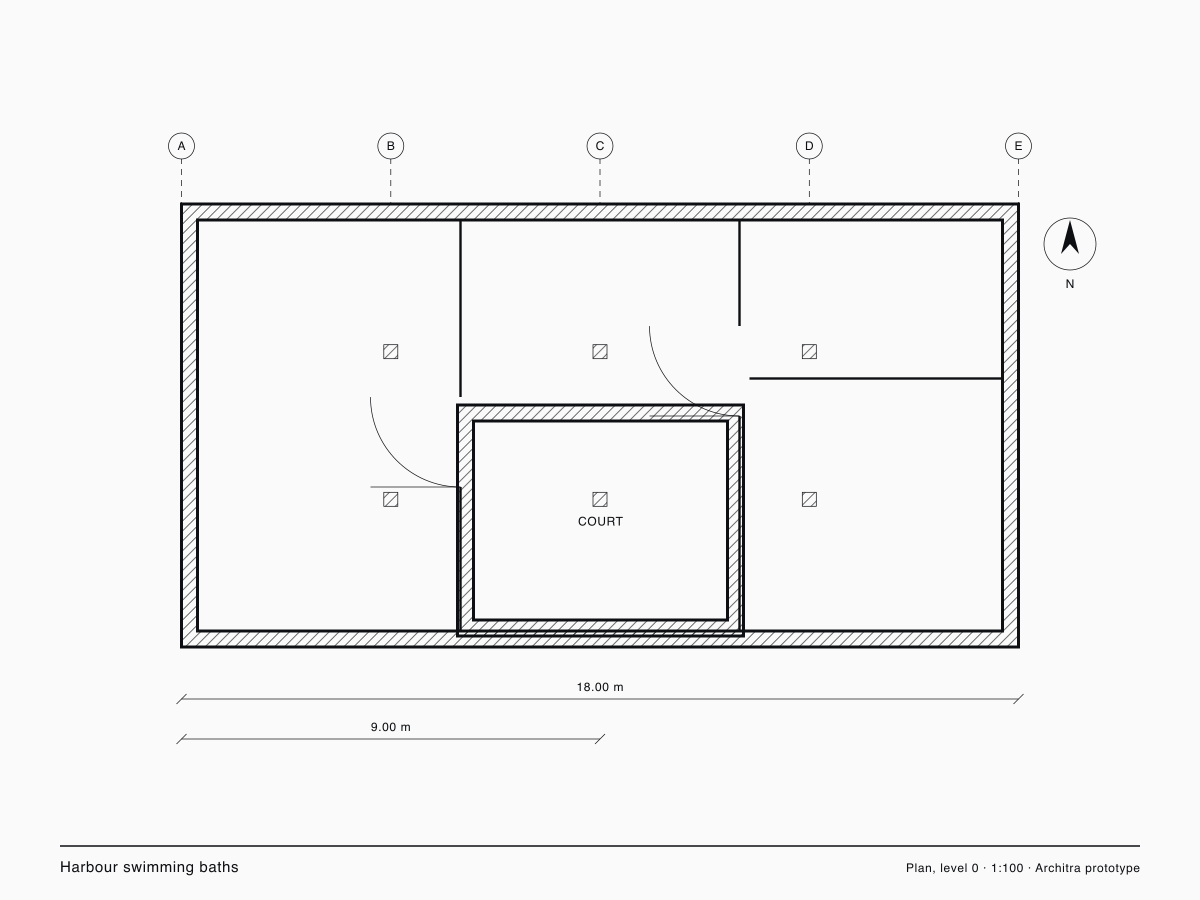
Harbour swimming baths
Floating structure, changing rooms, sauna, tidal access
-
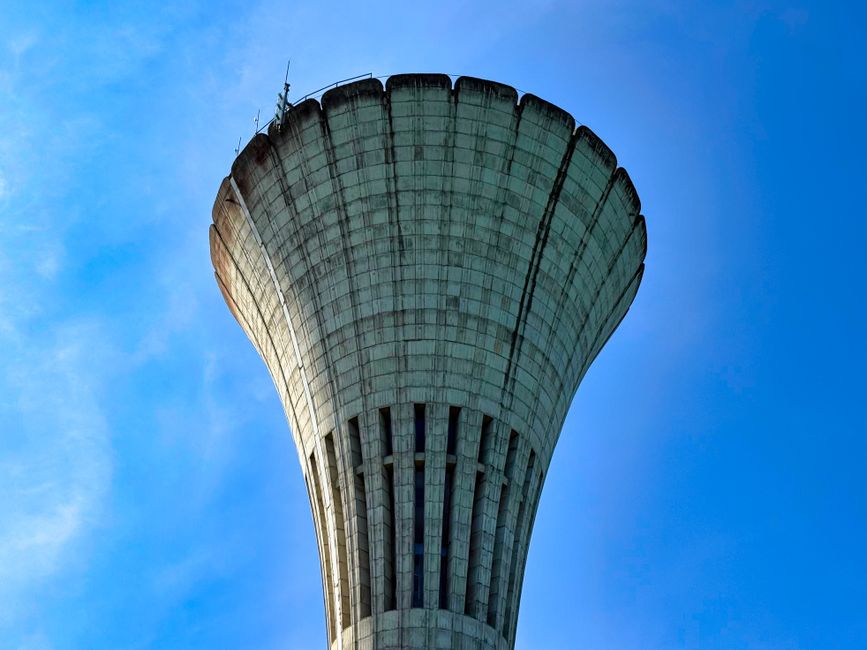
Vertical archive tower
Masters thesis, a national archive as a stacked cold store
-
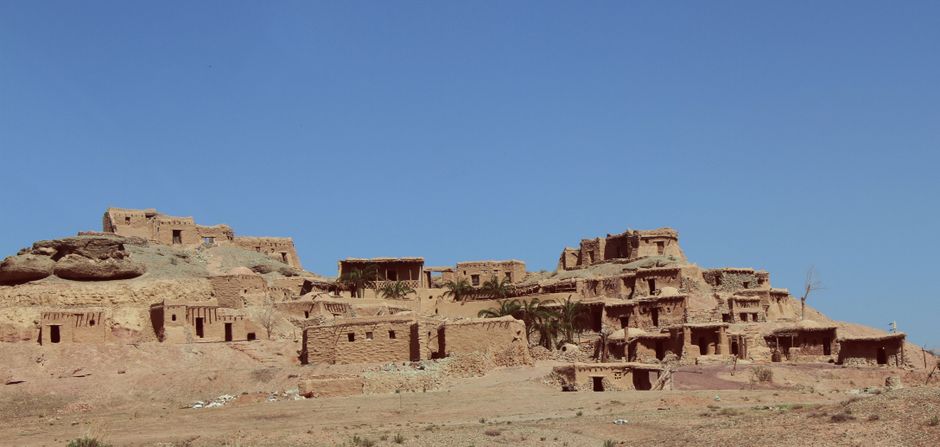
Clinic for a dry climate
Rural health post, thick walls, night cooling, no mechanical plant
-
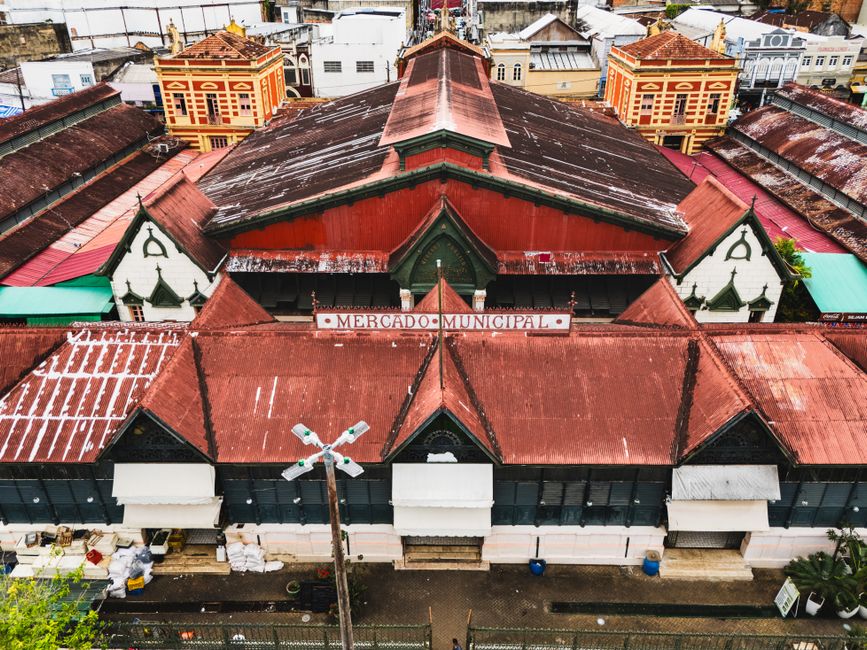
Market hall roof study
Long-span timber gridshell over an existing market square
-
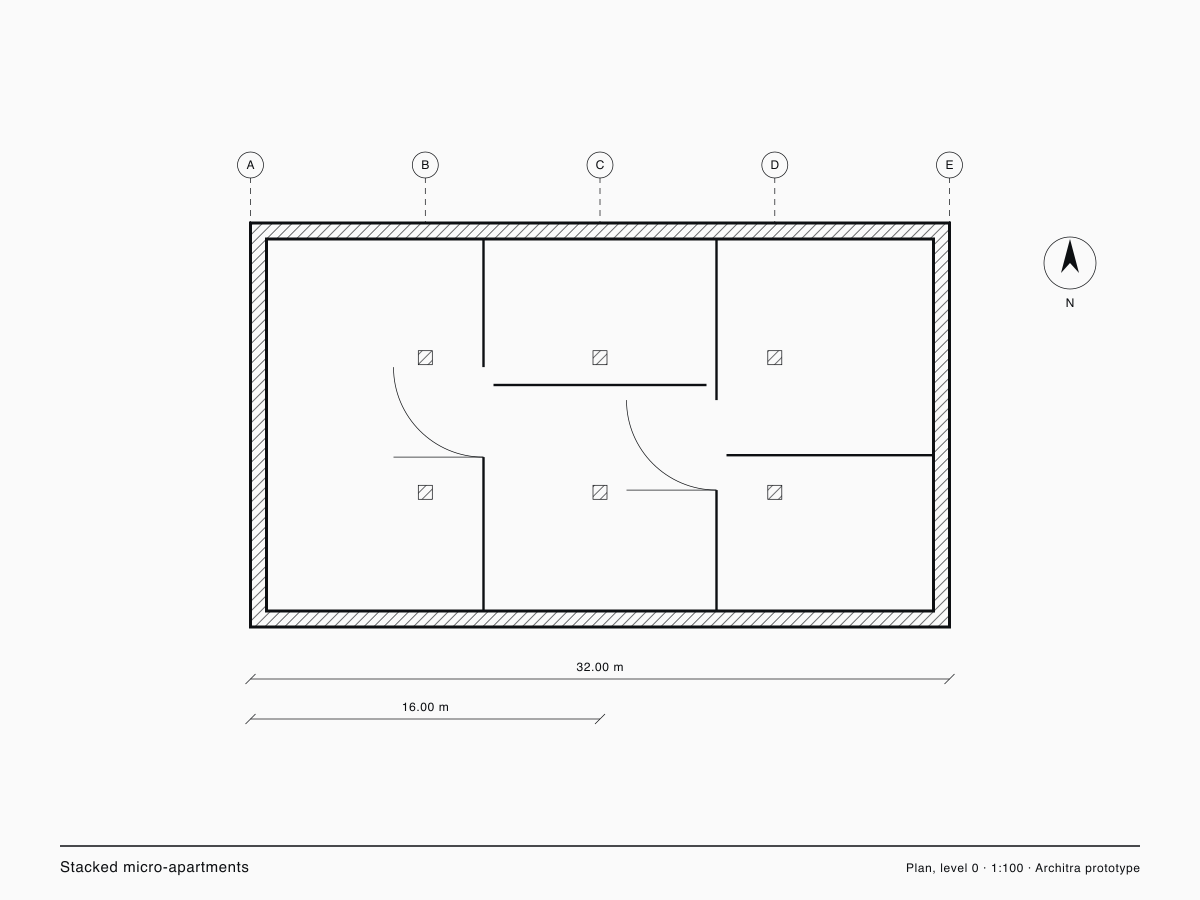
Stacked micro-apartments
Prefabricated 28 m² units, 6 storeys, shared roof deck
-
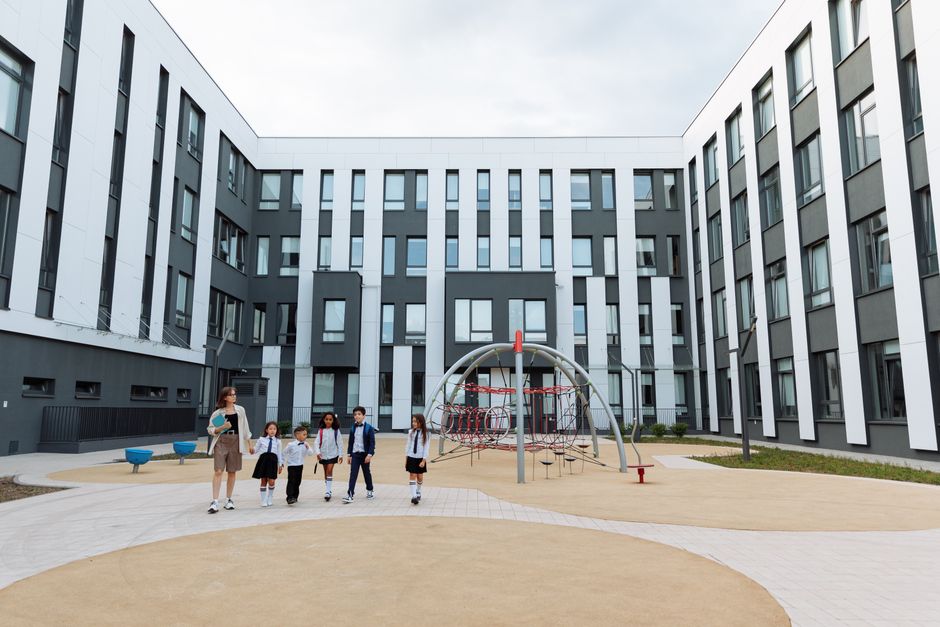
Riverside primary school
Competition entry, 12 classrooms on a flood plain
-
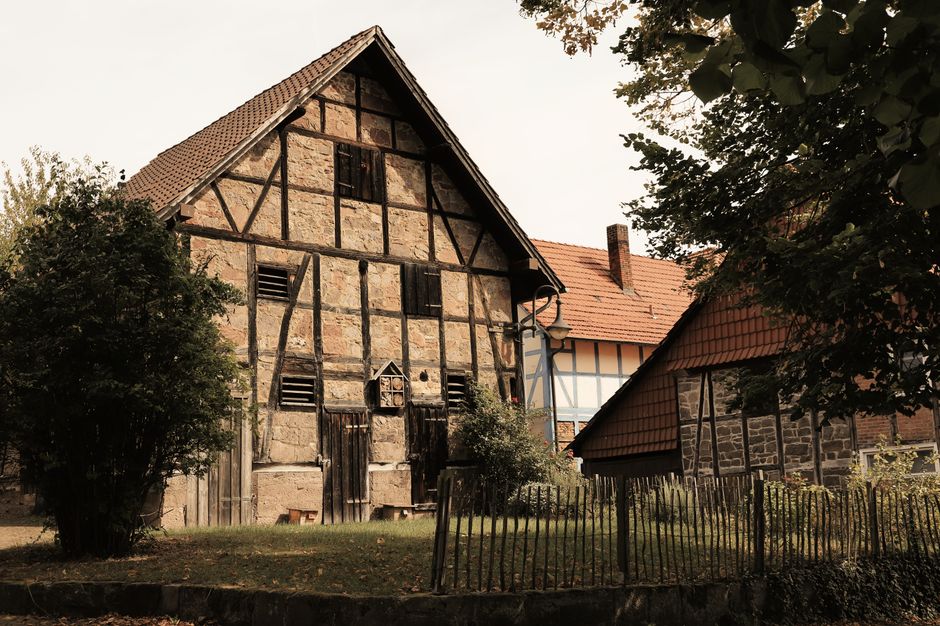
Courtyard house, timber frame
Permit set for a 240 m² CLT house around a planted courtyard
Nothing matches those filters. Clear them and start again.