Parametric
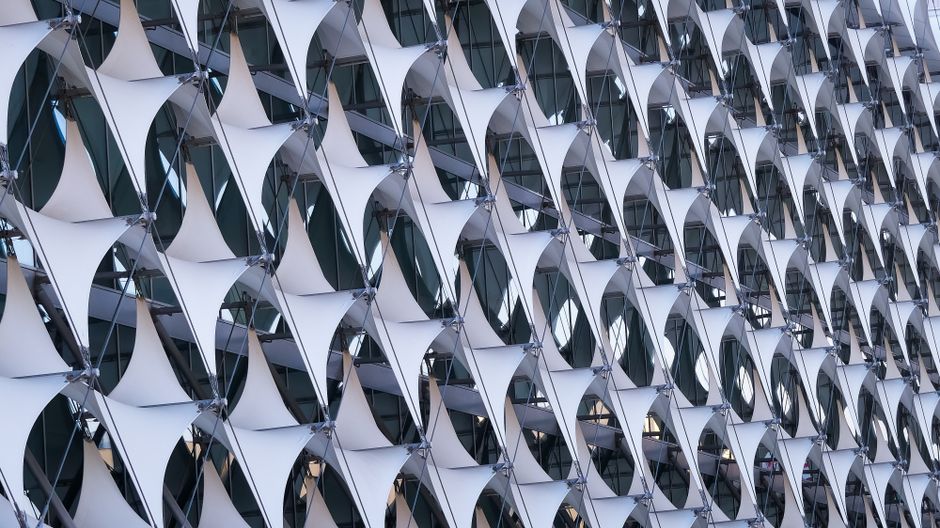
Parametric facade study
Shading facade tuned to orientation, with the definition files
Shading facade tuned to orientation, with the definition files.
Dimensions are metric throughout. Structural sizes are indicative and need checking against local code.
Drawn at 1:100 with details at 1:20. Plans, sections and elevations, plus a construction detail sheet.
- Parametric
- Commercial
- Metal
- Glass
- Dry
- Format
- Size
- 0.0 MB
- Fingerprinted
- 2026-08-03
- SHA-256
- d0acd827128785dcb14a311213688d46788bd87141912b1077ccaee16f343549
This work is mine and should not be here
Tell us who you are and how this drawing is yours. If the claim holds, the work comes off the marketplace.