General architecture
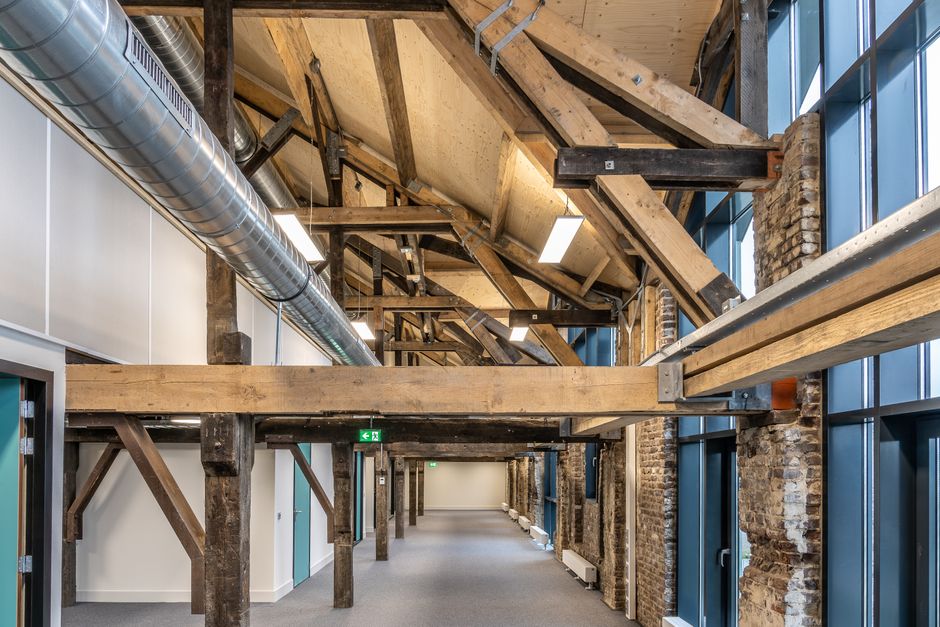
Timber office, five storeys
Post-and-beam office with an exposed CLT soffit
Post-and-beam office with an exposed CLT soffit.
The set is the stage it reached before the project stopped, so it is complete in itself but not built.
Layers and line weights follow the office standard the drawings were made in, and the key is included.
- General architecture
- Commercial
- Wood
- Temperate
- Format
- Size
- 0.0 MB
- Fingerprinted
- 2026-08-03
- SHA-256
- 10bedd5273950b11fd869af2d77883c424f40131dbfd795a4f446cb07f7a3d82
This work is mine and should not be here
Tell us who you are and how this drawing is yours. If the claim holds, the work comes off the marketplace.